Released on Oct 28. 2026
How high should a padel court roof be? According to the International Padel Federation (FIP), a padel court requires at least 6 meters of unobstructed vertical clearance, with 8 meters recommended for new facilities.
Proper roof height is essential for high lobs, player movement, lighting, and comfortable playing conditions. However, roof beams, lighting fixtures, and other overhead components can reduce the actual clearance.
This guide explains padel court roof height requirements, how to measure clearance, and what to consider when designing a covered or indoor court.
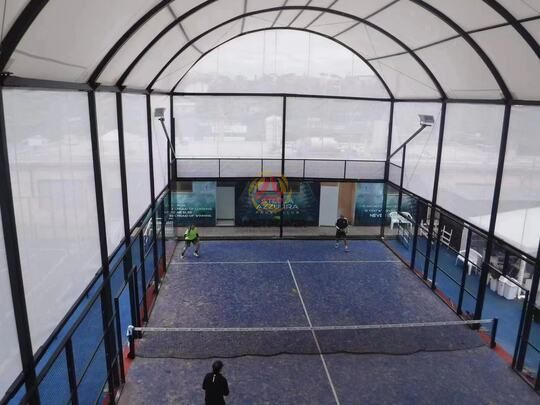
The FIP establishes a minimum clear height of 6 meters above the playing surface. For newly constructed facilities, 8 meters is recommended to provide more space for overhead shots.
These requirements apply to the unobstructed playing space, not the total exterior height of the building or roof.
| Design Parameter | Height Requirement |
|---|---|
| Minimum unobstructed height | 6 m |
| Recommended height for new courts | 8 m |
| Measurement reference | Playing surface |
| Overhead beams and equipment | Must remain outside the required clear space |
| External roof height | Depends on roof structure and construction details |
For example, a roof measuring 8 meters externally may provide less than 8 meters of playing clearance if its beams and lighting fixtures extend below that height.
Therefore, clear height should be confirmed before finalizing the roof structure.
High lobs are an important part of padel strategy. A roof that is too low may interrupt these shots and affect normal gameplay.
Adequate overhead clearance allows players to perform defensive lobs and overhead shots without unnecessary interference.
LED lighting must be positioned to provide consistent illumination without obstructing the playing area.
When calculating clearance, consider the lowest points of light fixtures, mounting brackets, and suspended equipment.
Roof height also influences the available space for air circulation, particularly in enclosed facilities.
Although greater height can provide more room for ventilation systems, actual indoor comfort depends on airflow, insulation, and the building's overall design.
Padel court roof height is measured vertically from the finished playing surface to the lowest overhead obstruction within the required clear space.
The measurement should account for three important factors.
Steel beams, trusses, and supporting members may extend below the main roof surface.
The lowest structural point above the court determines the available clearance in that location.
Lighting fixtures, electrical equipment, ventilation ducts, and suspended installations can reduce the effective playing height.
These components should be included in the clearance assessment rather than added after the roof design is completed.
Some roofs have different heights across their width.
In these cases, the lowest point above the playing area must be checked. A high central roof section does not compensate for insufficient clearance elsewhere.
Both indoor and covered padel courts need to provide the required unobstructed playing height.
However, their design considerations are slightly different.
Indoor courts are installed within fully enclosed buildings.
The available ceiling height may be affected by roof trusses, ventilation ducts, lighting, and other building services.
When converting an existing building into a padel facility, measuring the actual usable clearance is particularly important.
A padel court with roof features an overhead structure that protects the playing area from rain and direct sunlight.
For newly designed facilities, the roof can be planned around the required playing clearance from the beginning.
The final height must also accommodate supporting beams, roofing materials, drainage, and local structural requirements.
Wind and snow loads influence roof engineering, including beam dimensions, structural connections, and support arrangements.
These components must be designed according to local conditions without reducing the required playing clearance.
Roof slope, gutters, and drainage systems should direct rainwater away from the playing area.
The drainage layout must be considered alongside the structural height to avoid unnecessary overhead obstructions.
Local planning rules may limit the maximum permitted building or roof height.
Designers should verify these restrictions before finalizing the court layout, roof structure, and installation plan.
When planning a new court, start with the required playing clearance rather than the overall height of the roof.
A practical approach includes:
Confirm the clear height: Allow at least 6 meters, with 8 meters recommended for new facilities under FIP rules.
Check overhead components: Include beams, lighting fixtures, ducts, and suspended equipment.
Review structural requirements: Evaluate roof loads, foundation conditions, and supporting structures.
Verify local regulations: Check building height restrictions and relevant construction requirements.
Confirm final measurements: Ensure the completed design maintains sufficient clearance across the playing area.
For clubs and sports facility developers, planning roof height early can help avoid installation conflicts and ensure suitable playing conditions.
CUSTOMIZED OPTIONS AND PARAMETERS
Our team is composed of experienced experts who are eager to help you find a solution that suits your business.
RECENT NEWS
RELATED PRODUCTS